<-- style PDP --> 76-48 Sumac Street, Ottawa - Condo Townhouse for sale for $374,900
  • for sale

76-48 Sumac Street

Ottawa, Ontario, K1J 6P7 - Beacon Hill South

$374,900

  • Neighbourhood

    Beacon Hill South

  • Major Intersection

    Montreal Road

  • Listed Since: 30 day(s)

  • Last update: today

Overview

  • Property Type

    Condo Townhouse, 2-Storey

  • Bedrooms

    3

  • Bathrooms

    2

  • Square Feet

    900-999

  • Exposure

    East

  • Total Parking

    1

  • Maintenance

    $707

  • Taxes

    $2,117.00 (2026)

  • Balcony

    None

Property Description

Property description for 76-48 Sumac Street, Ottawa

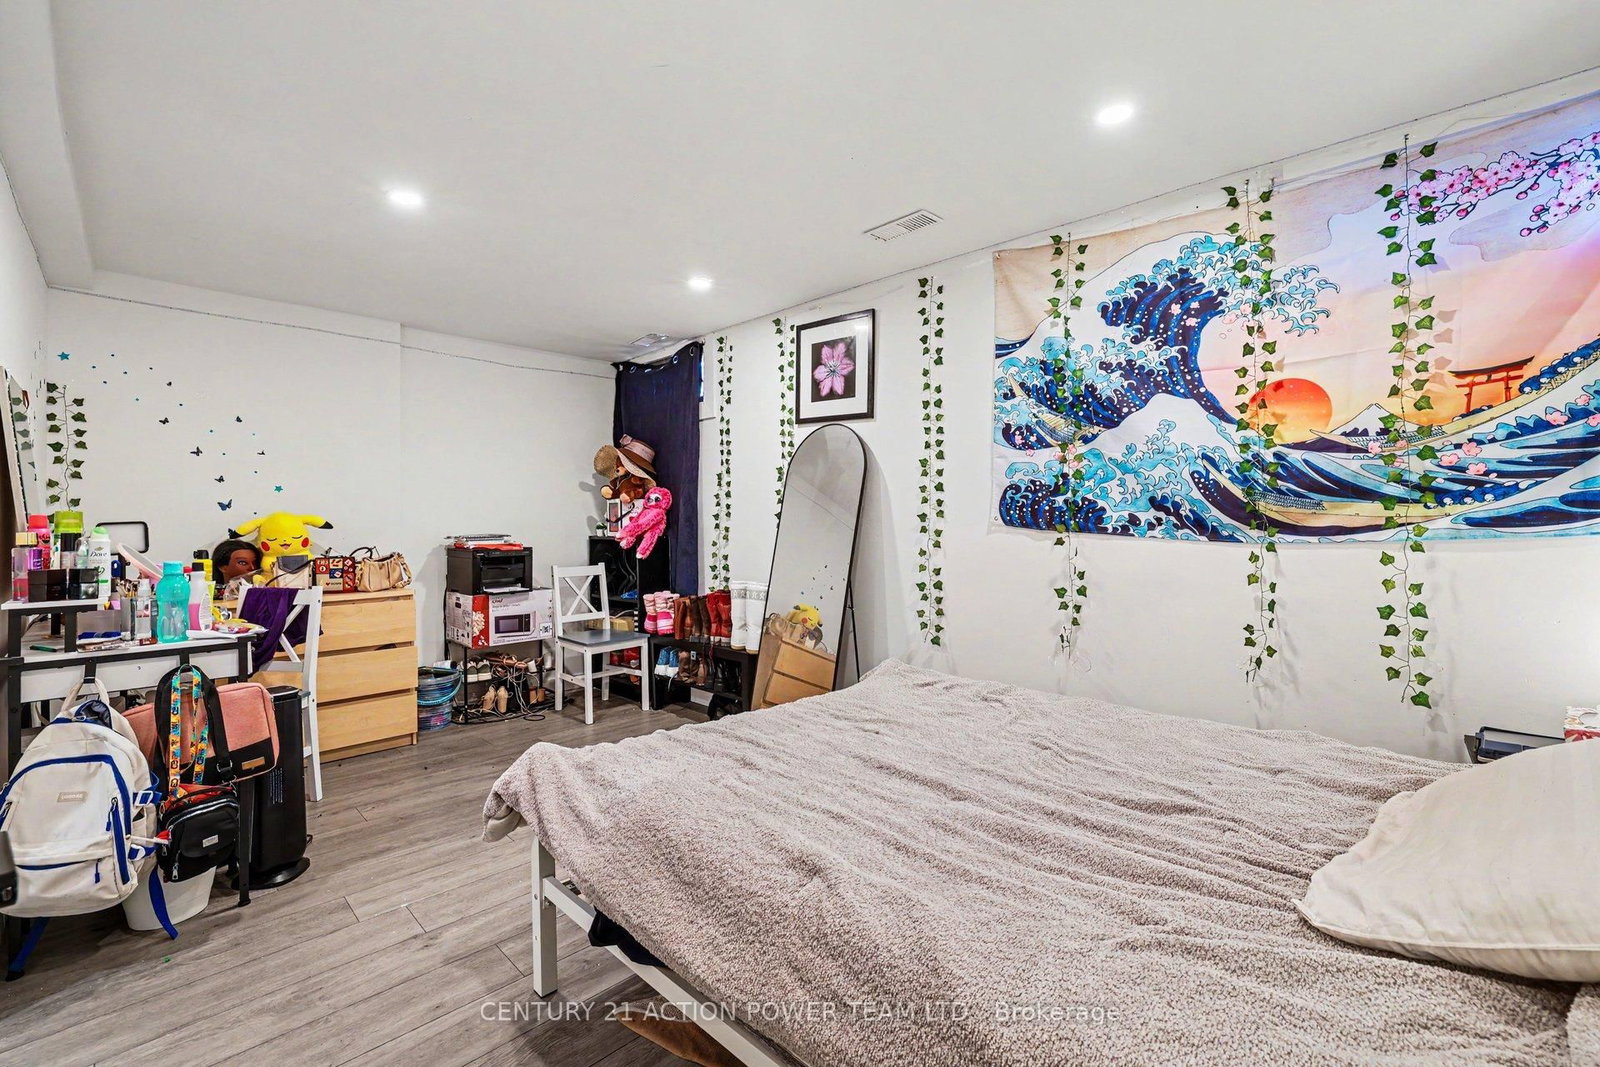
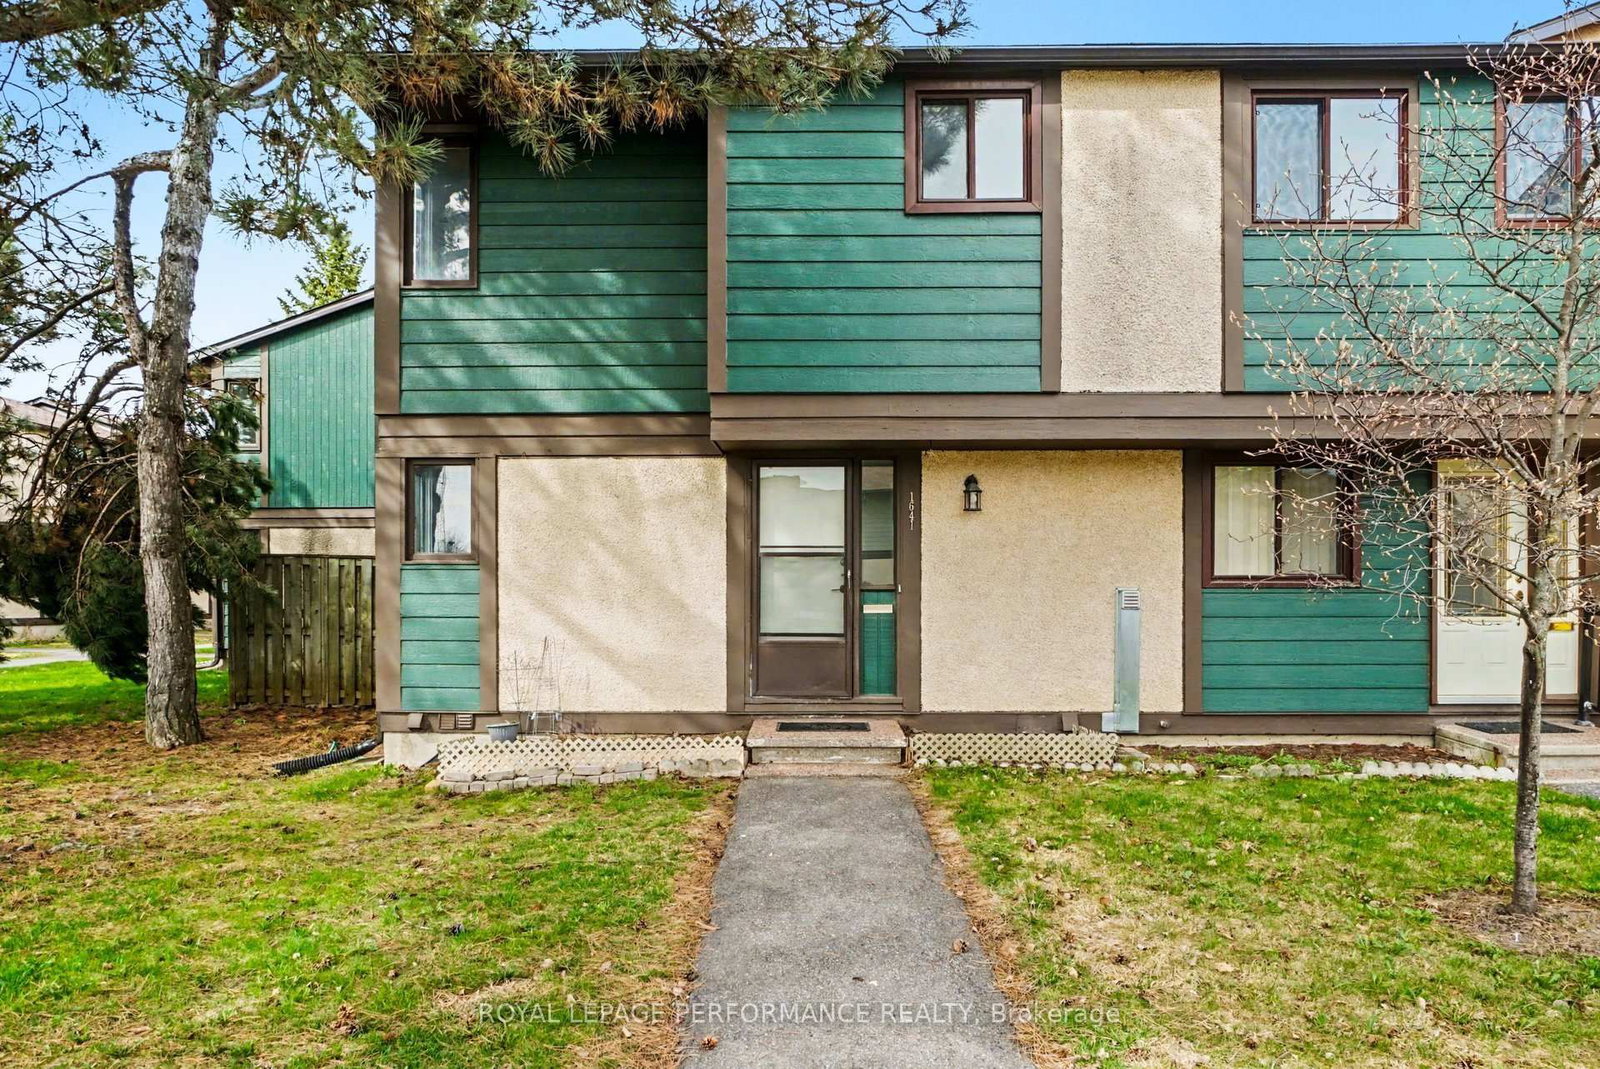
Welcome to 48 Sumac Unit B. Settle into comfortable, move-in-ready living in this beautifully updated 3-bedroom, 2-bathroom condo townhouse, tucked into one of Ottawa's family-friendly pockets just off Montreal Road. Refreshed throughout and completely carpet free, every room feels bright, clean, and ready for you to make it your own-no renovation projects, no to-do lists, just easy daily living from the moment you walk in. Three generous bedrooms give your household room to spread out, while two full bathrooms take the morning rush out of busy weekdays. The carpet-free floors make cleanup a breeze and keep the air fresh, a small detail that makes a big difference for families and allergy-conscious owners alike. And with your own outdoor surface parking space, coming and going is simple, even on snowy Ottawa mornings. The backyard has space for a bbq and includes a shed. Location is where this home truly shines. You're minutes from top-rated schools, including the renowned Colonel By Secondary School, along with Robert Hopkins Public School and Henry Munroe Middle School-a major draw for families who value education. When it's time to shop or unwind, the Beacon Hill Shopping Centre is right around the corner, with St Laurent Shopping Centre, Gloucester Centre, and big-box favorites like Walmart, Loblaws, and Costco all close by. Leafy parks, sledding hills, and the Trillium Recreation Complex keep weekends full, while quick access to OC Transpo and the new O-Train East Extension puts downtown Ottawa within an easy 15-minute reach. Updated, low-maintenance, and surrounded by everything your family needs, this townhouse offers the rare combination of comfort, convenience, and community.

Listed by CENTURY 21 ACTION POWER TEAM LTD.

  • MLS #

    X13476828

  • Sq. Ft

    900-999

  • Sq. Ft. Source

    MLS

  • Year Built

    Available Upon Request

  • Basement

    Full

  • View

    n/a

  • Garage

    None

  • Parking Type

    Exclusive

  • Locker

    None

  • Pets Permitted

    Yes-with Restrictions

  • Exterior

    Vinyl Siding

  • Fireplace

    N

  • Security

    n/a

  • Elevator

    n/a

  • Laundry Level

    n/a

  • Building Amenities

    n/a

  • Maintenance Fee Includes

    Heat, Hydro, Parking, Water

  • Property Management

    Eastern Ontario Property Management Group

  • Heat

    Forced Air

  • A/C

    Central Air

  • Water

    n/a

  • Water Supply

    n/a

  • Central Vac

    N

  • Cert Level

    n/a

  • Energy Cert

    n/a

  • Dining

    2.11 x 2.73 ft Main level

  • Kitchen

    2.61 x 3.03 ft Main level

  • Living

    3.23 x 4.98 ft Main level

  • Primary

    2.95 x 4.25 ft 2nd level

  • 2nd Br

    3.65 x 2.49 ft 2nd level

  • Br

    2.59 x 2.38 ft 2nd level

  • Rec

    2.56 x 4.98 ft Bsmt level

  • Other

    1.94 x 2.23 ft Bsmt level

  • MLS #

    X13476828

  • Sq. Ft

    900-999

  • Sq. Ft. Source

    MLS

  • Year Built

    Available Upon Request

  • Basement

    Full

  • View

    n/a

  • Garage

    None

  • Parking Type

    Exclusive

  • Locker

    None

  • Pets Permitted

    Yes-with Restrictions

  • Exterior

    Vinyl Siding

  • Fireplace

    N

  • Security

    n/a

  • Elevator

    n/a

  • Laundry Level

    n/a

  • Building Amenities

    n/a

  • Maintenance Fee Includes

    Heat, Hydro, Parking, Water

  • Property Management

    Eastern Ontario Property Management Group

  • Heat

    Forced Air

  • A/C

    Central Air

  • Water

    n/a

  • Water Supply

    n/a

  • Central Vac

    N

  • Cert Level

    n/a

  • Energy Cert

    n/a

  • Dining

    2.11 x 2.73 ft Main level

  • Kitchen

    2.61 x 3.03 ft Main level

  • Living

    3.23 x 4.98 ft Main level

  • Primary

    2.95 x 4.25 ft 2nd level

  • 2nd Br

    3.65 x 2.49 ft 2nd level

  • Br

    2.59 x 2.38 ft 2nd level

  • Rec

    2.56 x 4.98 ft Bsmt level

  • Other

    1.94 x 2.23 ft Bsmt level

Thinking of Selling?

Find Out Your Home’s Value in Today’s Market!

No Email or Signup is required to view your home estimate.

estimate your home value

Contact Manoj Kukreja

Sales Representative,
Century 21 People’s Choice Realty Inc.,
Brokerage
(647) 576 - 2100

Manoj profile avatar

Mortgage Calculator

This data is for informational purposes only.

Mortgage Payment per month

Principal Amount

Interest

Total Payable

Amortization

Amortization

Closing Cost Calculator

This data is for informational purposes only.

Closing Cost Total for this property

Total Cash flow for purchasing this property

Down Payment(%)*
Additional information

Provincial Land Transfer Tax

Ontario Land Transfer Tax Rebate

Toronto Land Transfer Tax

Toronto Land Transfer Tax Rebate

PST on CMHC Insurance Premium

Lawyer Fees

$2,825

Government Registration Fee's

$164

Title Insurance

Closing Cost Total

Total Cash flow for purchasing this property

Provincial Land Transfer Tax

Ontario Land Transfer Tax Rebate

Toronto Land Transfer Tax

Toronto Land Transfer Tax Rebate

PST on CMHC Insurance Premium

Lawyer Fees

$2,825

Government Registarion Fee's

$164

Title Insurance

Down Payment(%)*

* A down payment of less than 20% is permitted only for first-time home buyers purchasing their principal residence. The minimum down payment required is 5% for the portion of the purchase price up to $500,000, and 10% for the portion between $500,000 and $1,500,000. For properties priced over $1,500,000, a minimum down payment of 20% is required.

Thinking of Selling?

Find Out Your Home’s Value in Today’s Market!

No Email or Signup is required to view your home estimate.

estimate your home value

Contact Manoj Kukreja

Sales Representative, Century 21 People’s Choice Realty Inc., Brokerage
(647) 576 - 2100

Manoj profile avatar

Recent Sold Listings in Beacon Hill South, Ottawa

Popular Cities